Your planning permissions, from survey to town hall filing.
Prior declaration, building permit, works authorisation, signage: we identify the right file, produce the plans and follow the review.
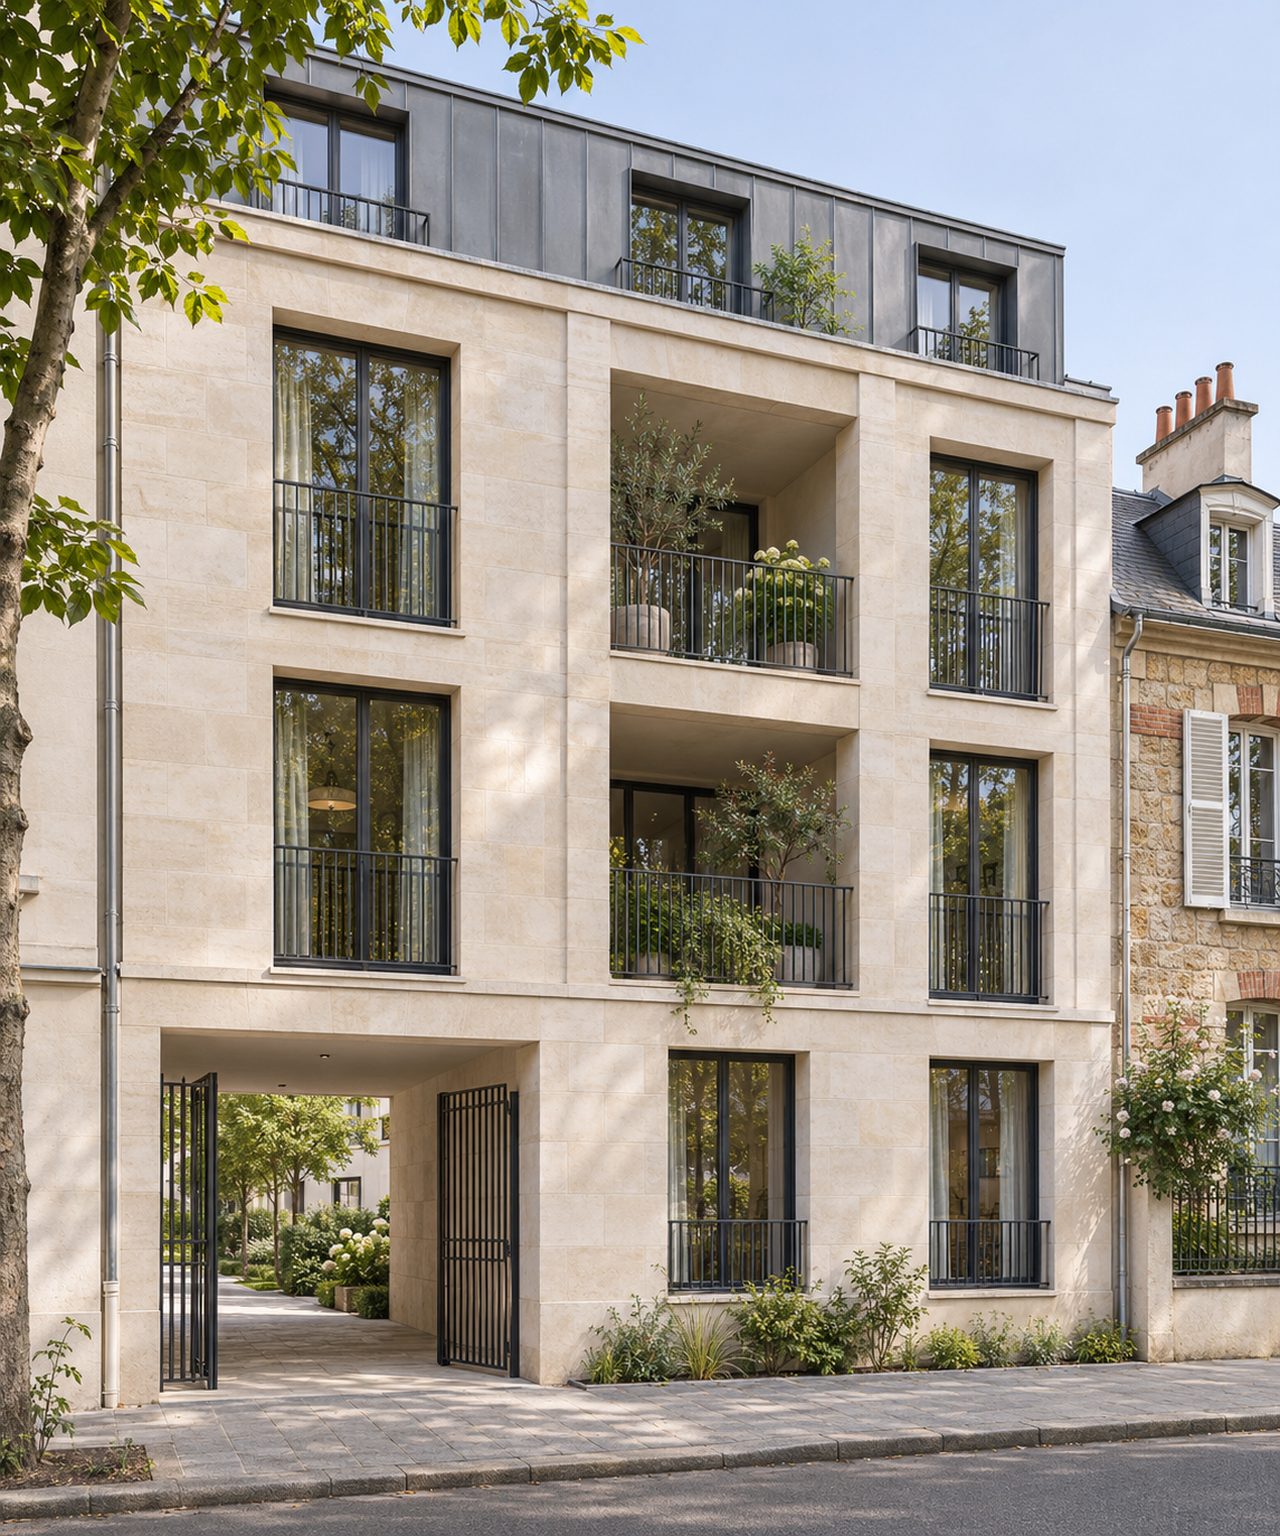
Which procedure for your works?
The times shown are the statutory review periods from a complete file. In a protected area, which is common in Paris, usually allow one extra month.
Prior declaration
Alter a façade, cut a window, create a small floor area, change a premises' use without touching the structure.
Building permit
Build, enlarge significantly, or change the structure or façade when changing a building's use.
Amended permit
Adjust an already authorised project: façade, siting, floor area, without calling the original permit into question.
Public-venue (ERP) works authorisation
Create, fit out or modify a venue open to the public: shop, restaurant, practice. Fire safety and accessibility.
Signage and shopfront
Install or replace a sign, change a shop window, install an awning or a panel.
Planning certificate
Find out the rules that apply to a plot, or check that a project is feasible there, before buying or designing.
Floor area created: which file?
General rule for an extension. The commune's local plan (PLU) may be stricter; we check it for your address.
| Floor area created | General file |
|---|---|
| Under 5 m² | No formalities |
| 5 à 20 m² | Prior declaration |
| 20 à 40 m² | Prior declaration in an urban zone of a local plan (PLU), building permit elsewhere |
| Over 40 m² | Building permit |
| Total > 150 m² | Building permit with mandatory use of an architect |
What the assignment includes.
- Feasibility analysis. PLU rules, protected area, co-ownership, ERP classification.
- Survey and inventory of existing conditions. On site, with photos and measurements.
- Drawings. Location plan, site plan, sections, façades, integration, existing and proposed.
- Written documents. CERFA forms, descriptive, safety and accessibility notices.
- Filing and follow-up. Filing at the town hall and answering requests for documents, through to the decision.
Frequently asked questions.
Is authorisation needed for interior-only works?
Often not for a dwelling, as long as neither the façade, the structure nor the use changes. In a venue open to the public, however, a works authorisation is required even without touching the exterior.
What happens if the town hall asks for additional documents?
The review period only starts once the file is complete. We prepare and file the requested documents; this is included in the follow-up assignment.
My business is changing activity: what procedures apply?
Depending on the case: a prior declaration or permit for the change of use, an ERP works authorisation for the fit-out, a signage authorisation. The files are filed together so the review times do not add up.
Do you work outside Paris?
Yes, across Île-de-France. Beyond that, send your request: we will tell you what is possible.
Describe it in three minutes.
You get a first indication right away, and a call from the studio within 24 working hours.