Interior architecture & renovation · Paris and Île-de-France
A well-thought-out interior, a well-run site.
For individuals and investors: we design the space, show it in 3D before works, then manage the renovation through to handover.
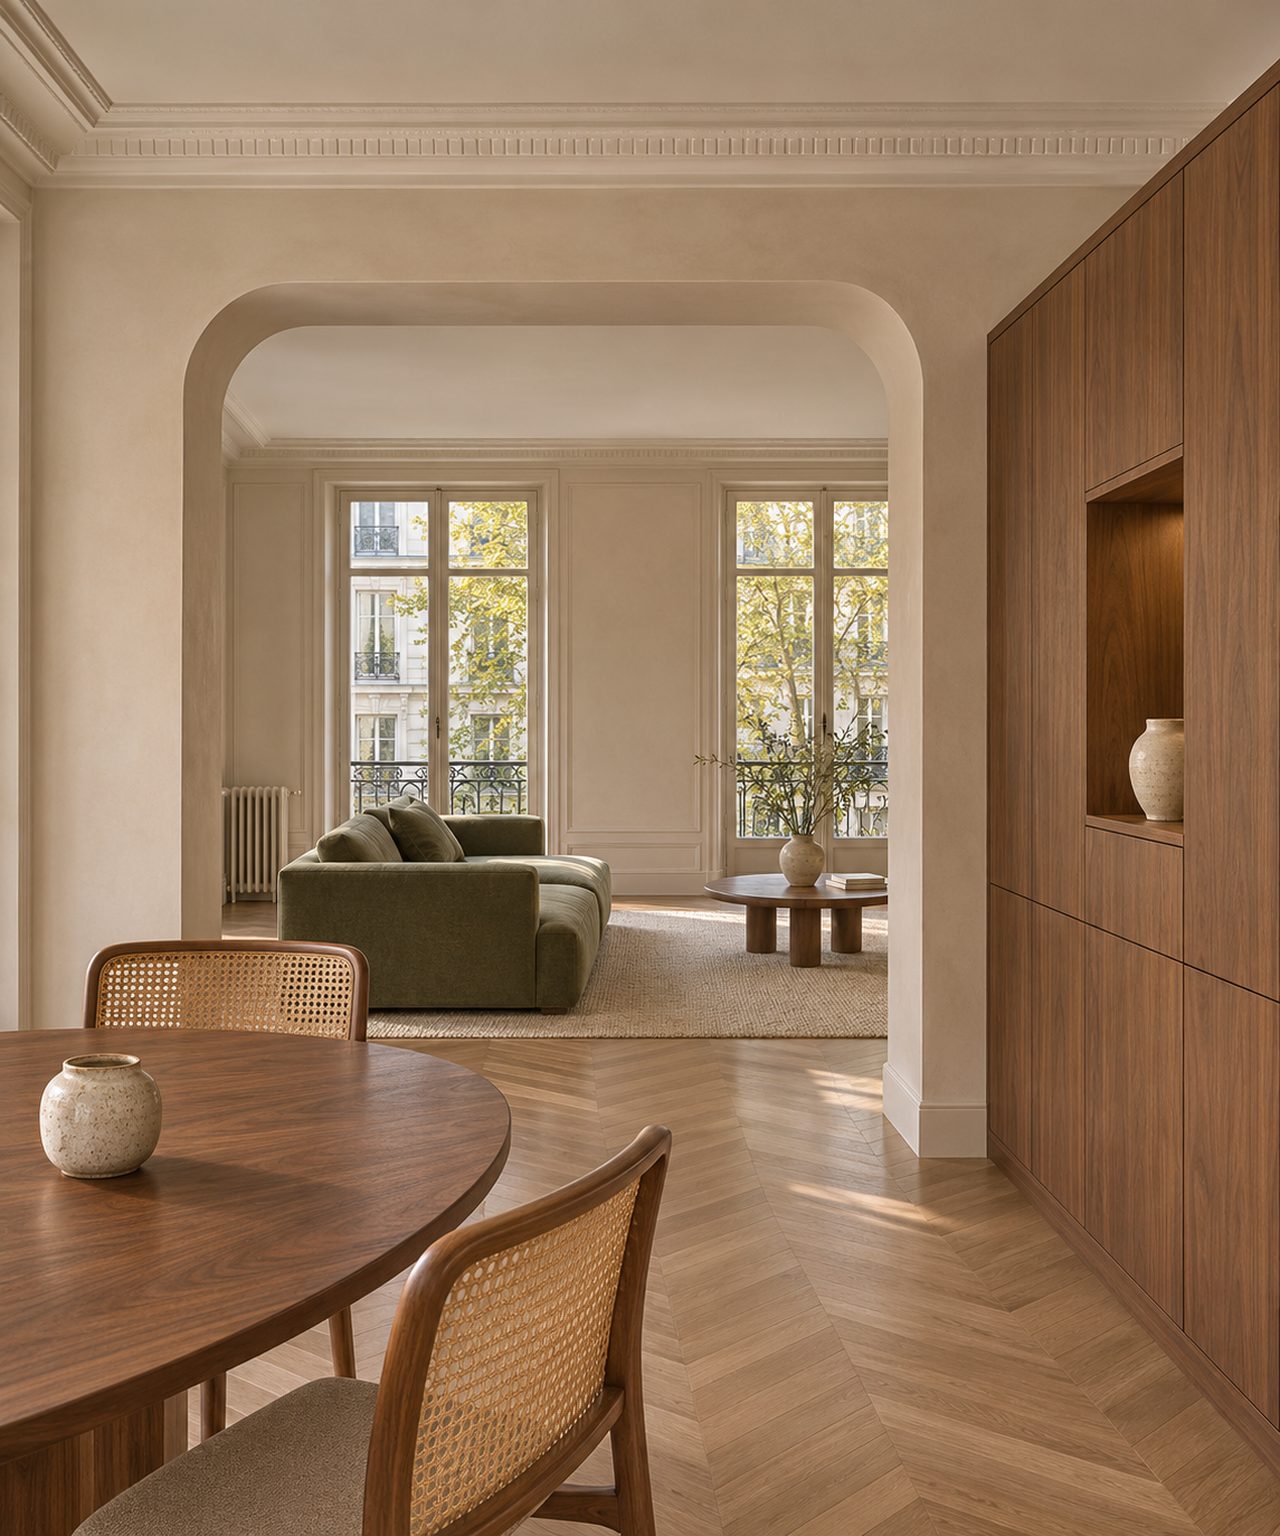
Three ways of working together.
From a simple study to full management. You choose where our assignment stops.
Study
Design and plans
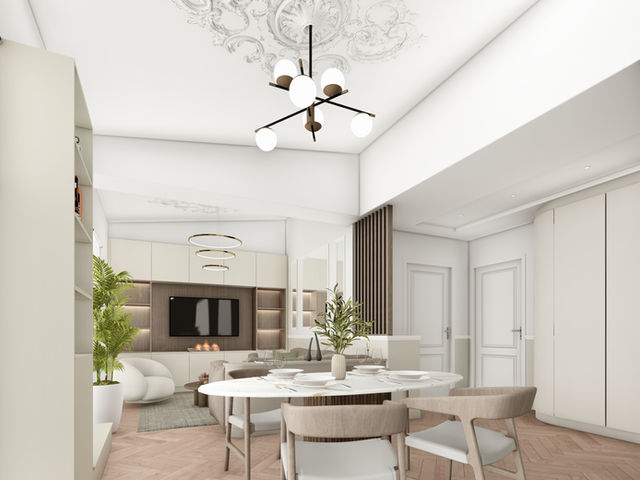
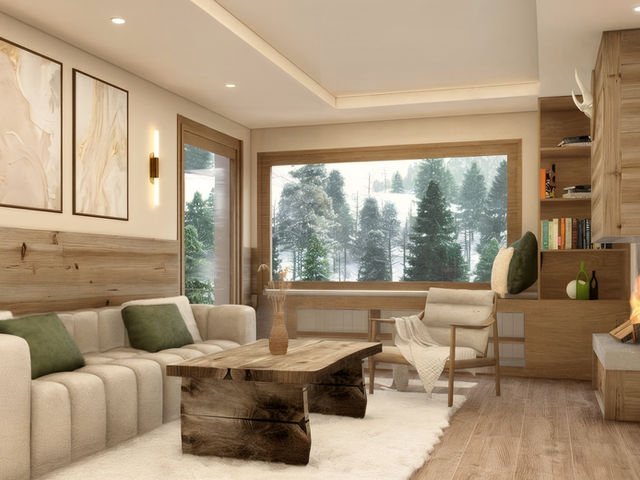
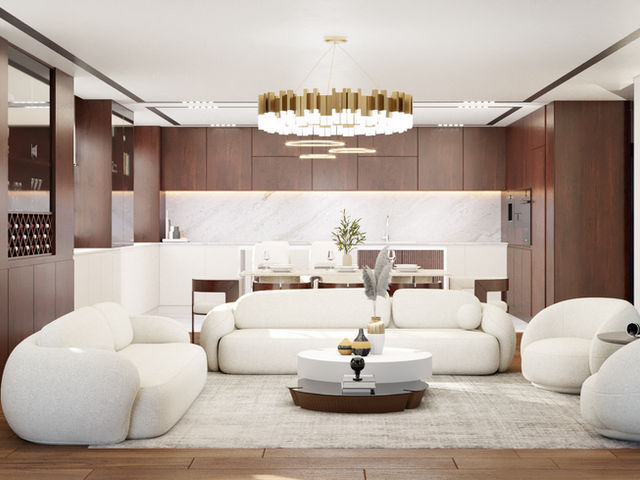
Layout optimisation, 2D plans, 3D modelling and photorealistic renders so you can decide before demolition.
Request a studyStudy + choices
Art direction
Materials, colours, furniture, lighting: a coherent concept, precise references, ready to be priced by contractors.
Define a conceptFull
Turnkey renovation
From sketch to finishes, a single point of contact. Detailed quotes, spending tracking, selected craftspeople.
Entrust the renovationParisian buildings
Every building has its constraints.
- Haussmann-style. Load-bearing walls, old floors, mouldings to preserve, a demanding co-ownership regulation.
- 1970s buildings. Concrete structure, technical shafts, utilities to rework, insulation to review.
- Loft and former workshop. Large volumes, light, a change of use sometimes needed.
Your project
Describe it in three minutes.
You get a first indication right away, and a call from the studio within 24 working hours.