From bare premises to opening.
Restaurants, cafés, shops, showrooms, offices. We create the identity of the place, obtain the authorisations and prepare the rollout, for one address or a network.
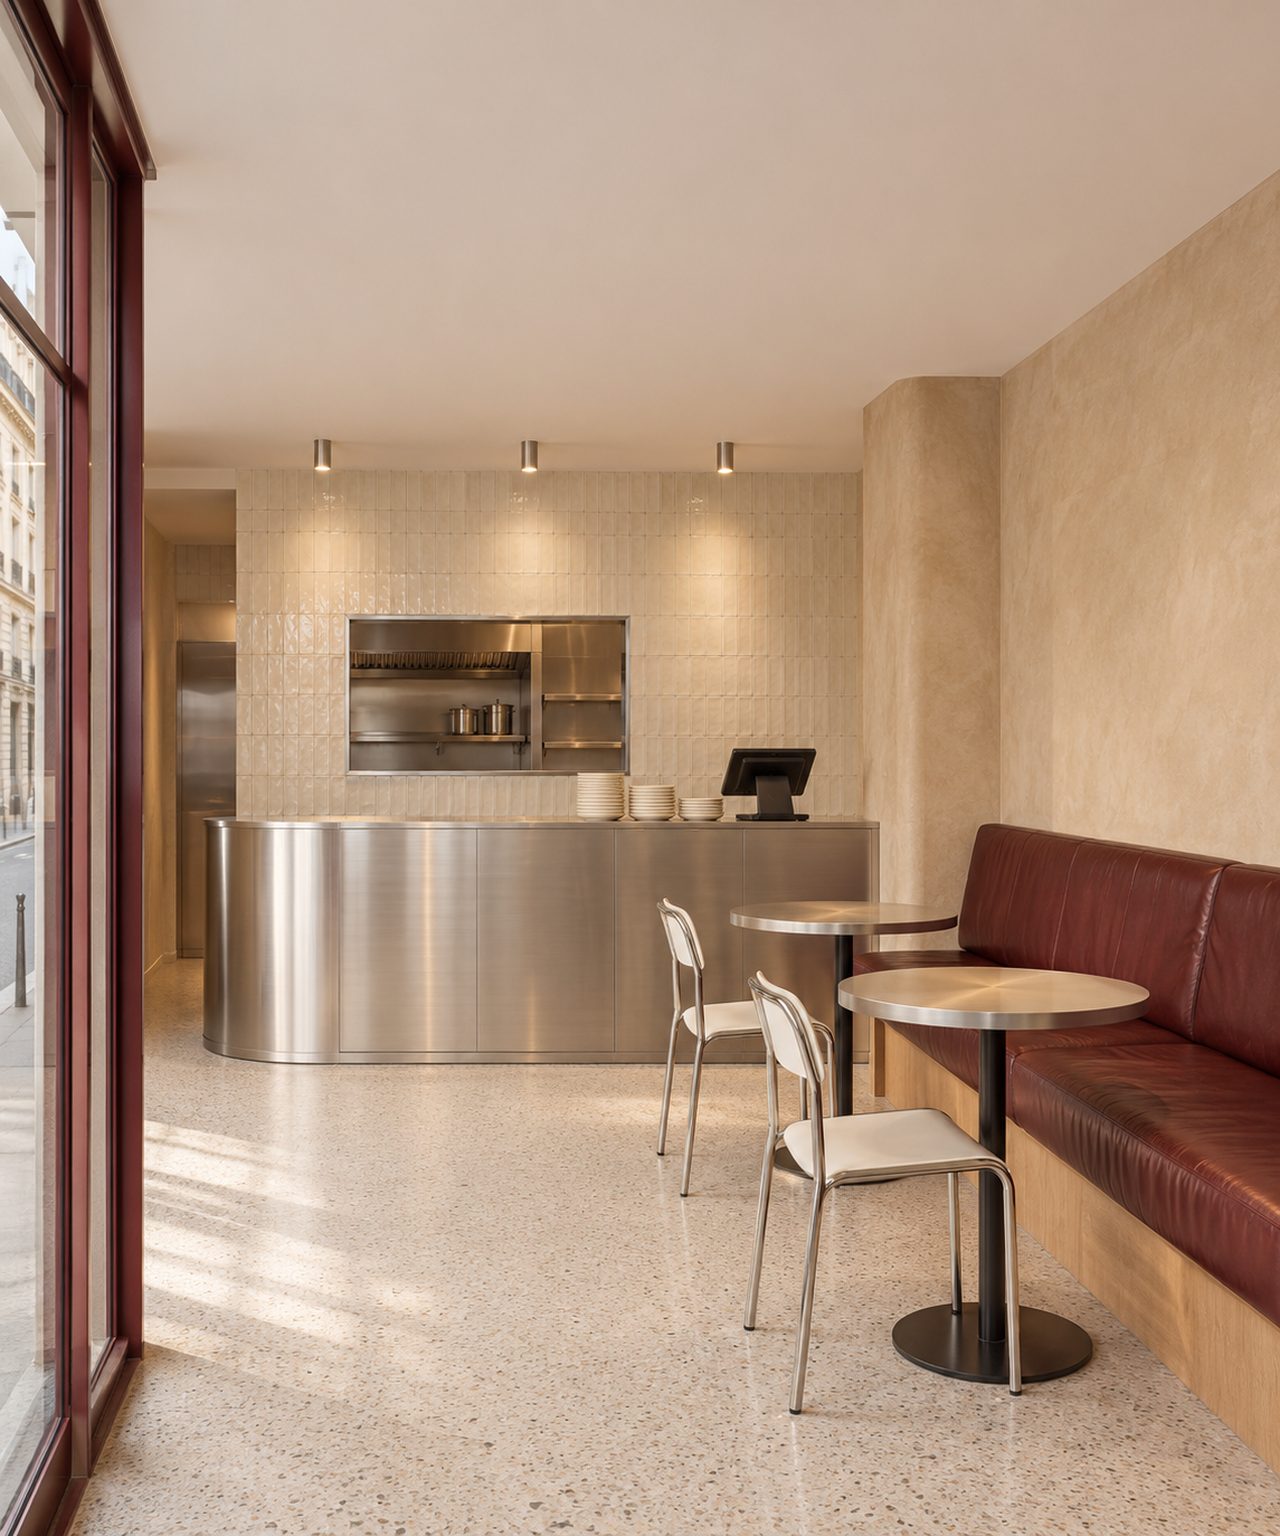
Support from A to Z.
Each part can be commissioned on its own. Together, they save weeks on the opening date.
Architectural identity
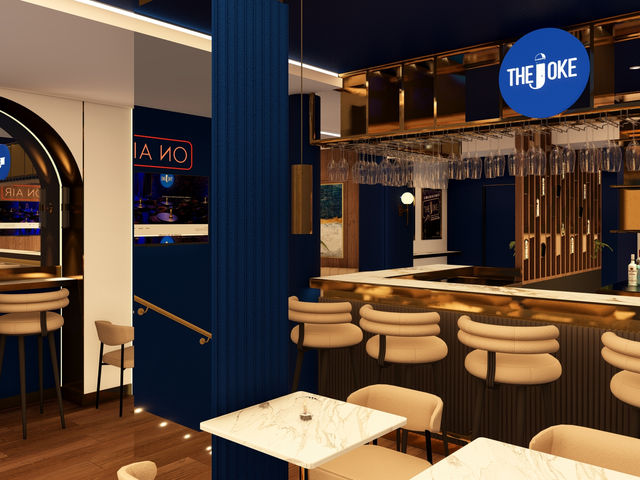
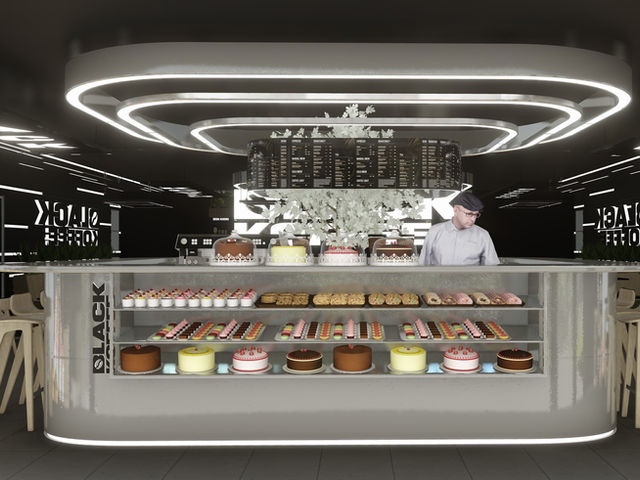
Mood boards, selection of furniture, materials and lighting, 3D computer images.
Administrative files
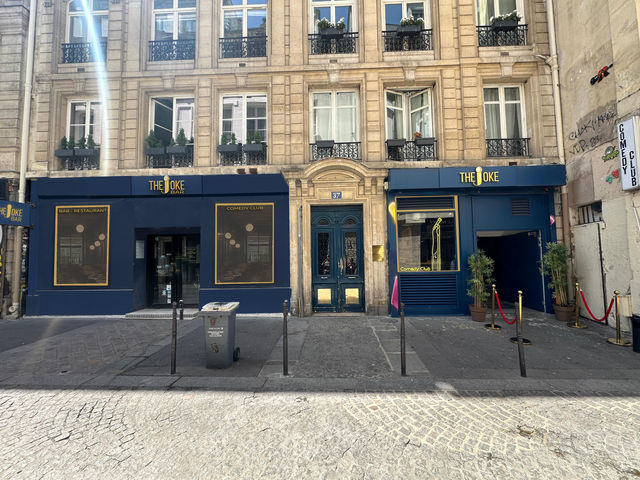
Public-venue (ERP) works authorisation, prior declaration or permit, and prior signage authorisation, filed together.
Design project management
Surveys, existing and proposed layout plans, dimensioned siting, elevations, sections, electrical plans, estimates.
The authorisation sets the opening date.
Processing an ERP file takes up to four months. The earlier the file goes in, the earlier you open.
- Concept and survey. The concept, the plan, the first images.
- Filing the files. ERP, façade and signage, while the project takes shape.
- Processing. Technical plans and contractor consultation in parallel.
- Works and opening. Follow-up depending on the assignment, up to the handover inspection.
Describe it in three minutes.
You get a first indication right away, and a call from the studio within 24 working hours.